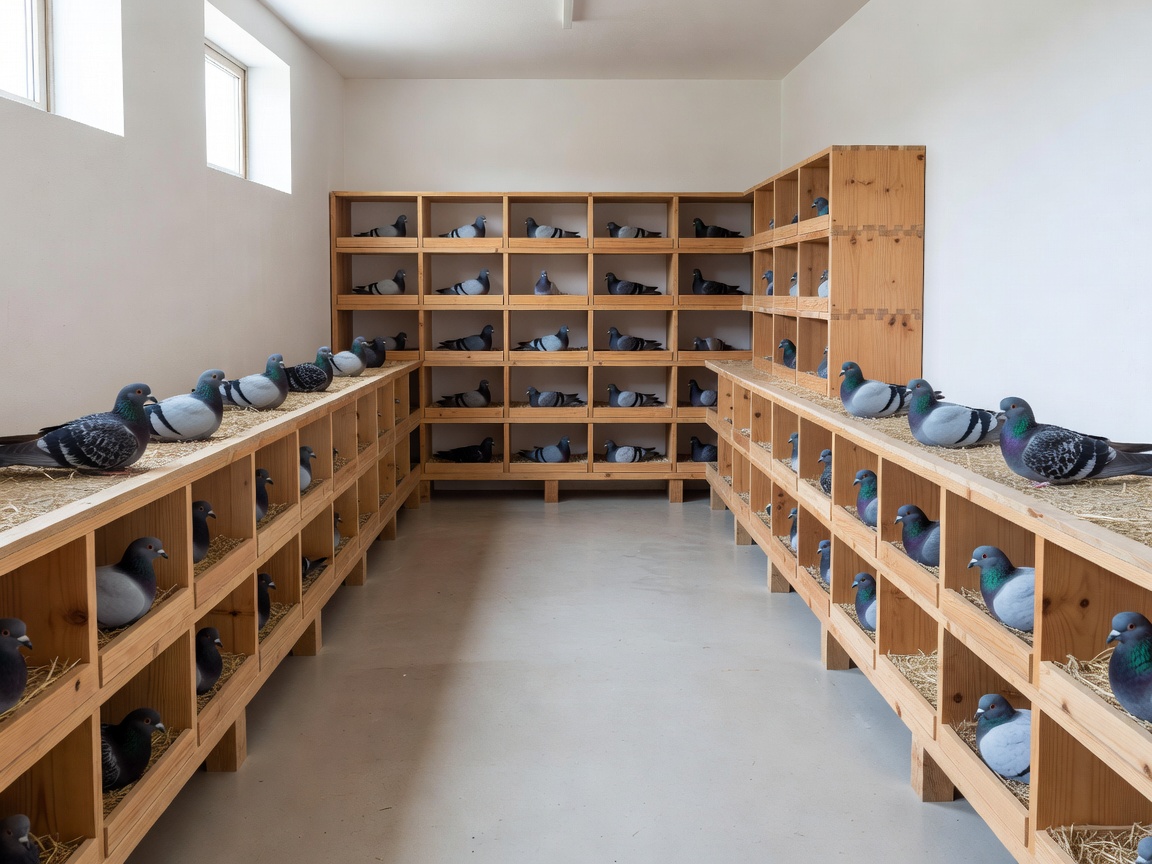
Let the address shape the design
An urban loft is part of a larger building and neighbourhood. Before choosing timber, draw the usable footprint and mark doors, windows, drainage, shared boundaries, air-conditioning exhausts and the route from your home. Add the direction of strong winds and the places that become hot in afternoon sun. A layout that works on paper can fail when a door opens into a narrow passage or rain runs toward the feeding area.
Confirm property permission and local requirements before construction. Planning permission, building rules, tenancy restrictions, nuisance law and animal-welfare obligations are separate questions. Do not assume that permission for one settles the others. Rooftop installations need competent assessment of loading, wind uplift, waterproofing and safe access. A roof that supports occasional maintenance may not support a permanently occupied aviary.
Draw routes before compartments
Sketch how a bird reaches food, water, resting places and the sheltered interior. Then sketch your own route while carrying a water container or carrier. These paths should not repeatedly collide. Leave doors and removable panels enough room to open fully, and avoid creating corners where a frightened bird can be trapped during routine cleaning.
Place feed and water where you can inspect them without reaching through occupied nests. Keep them clear of droppings from higher perches and protected from wild birds and rodents. A clear service aisle is useful space, not wasted space: it allows calm observation, cleaning and emergency retrieval without dismantling the habitat.
Use capacity as a welfare decision
There is no single floor-area figure that makes every loft suitable. Breed, mobility, flock relationships, usable flight space, resting opportunities, outdoor access and management all matter. Local rules may also set minimum requirements. Ask an experienced, welfare-focused keeper and an avian veterinarian to review a proposed layout rather than treating a photograph or online stocking formula as approval.
Watch for competition as the flock settles. Birds blocking access to drinkers, persistent chasing, unused corners and crowded resting areas indicate that the usable habitat is smaller than its measured footprint. Adding shelves does not replace space for movement. Keep capacity below the point where daily care and individual observation become rushed.
Give nesting a deliberate boundary
Nesting spaces need privacy, dryness and predictable access, but must remain inspectable. Position them away from the busiest doorway and avoid arrangements that channel droppings into lower boxes. Provide stable surfaces without exposed sharp edges, trapping gaps or loose fibres that can entangle toes. Removable parts can make cleaning easier, provided they cannot shift while occupied.
Breeding is a management commitment, not an automatic feature of keeping pigeons. Think through adult compatibility, egg management, chick care and future capacity before offering breeding opportunities. Seek species-appropriate veterinary guidance on humane breeding control. Do not improvise interventions on occupied nests or relocate dependent young simply to make a diagram look tidier.
Design for separation and emergencies
Plan a separate, suitable space for new arrivals or birds needing observation. A divider within the same airspace may reduce physical contact but does not provide full infectious-disease isolation. A veterinarian should help determine quarantine arrangements, duration and testing based on the bird's history and local disease risks. Use dedicated equipment and a care order that limits contamination.
Also plan what happens when the ordinary routine fails. Can another person reach the feed and understand the latches? Can you safely remove a bird in a carrier? Is there an alternative location during repairs, extreme heat or a building emergency? Label important controls and keep a short written care sheet that does not rely on your memory.
Test the layout before occupying it
Walk through a mock cleaning session before birds arrive. Carry water, remove a tray, reach every perch and close the entry behind you. Check that waste can leave without crossing clean feed storage. Inspect the structure after rain and during the hottest part of the day. Correct awkward access now, when moving a panel is easier than disrupting a settled flock.
Keep the first version simple and review it through observation. The aim is not to fill every surface with equipment; it is to create a legible habitat where birds can behave comfortably and problems are noticed early. Good urban planning leaves room for care, not just room for construction.